
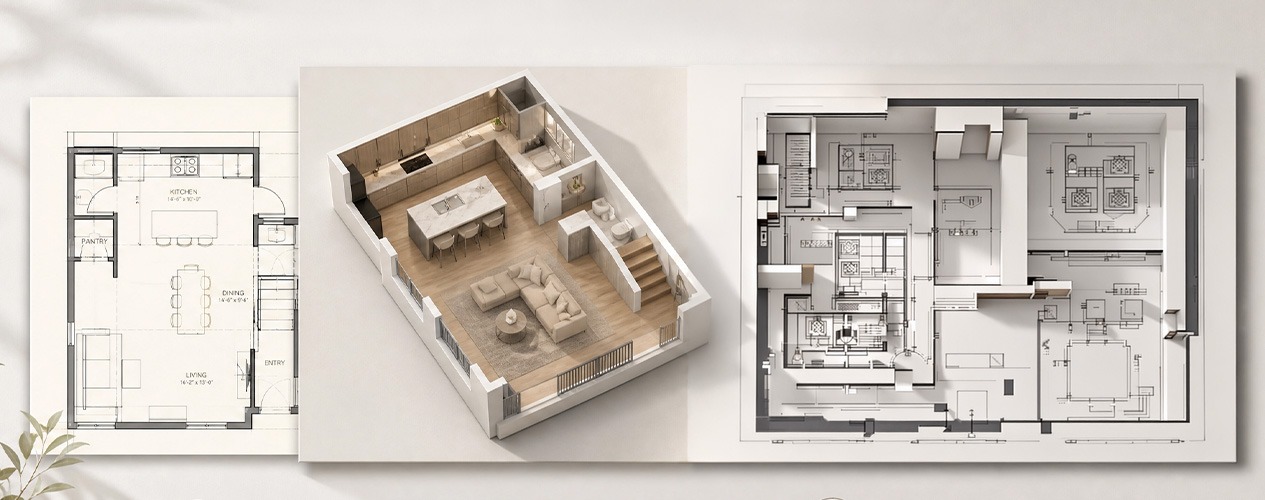
Transform simple layouts into realistic and visually engaging 3D floor plans that help buyers and tenants understand the space before visiting.
✓ Realistic Presentation
✓ Professional Interior Layouts
✓ Furnished Visual Options
✓ Fast Turnaround
✓ Property Marketing Ready
✓ High Visual Quality
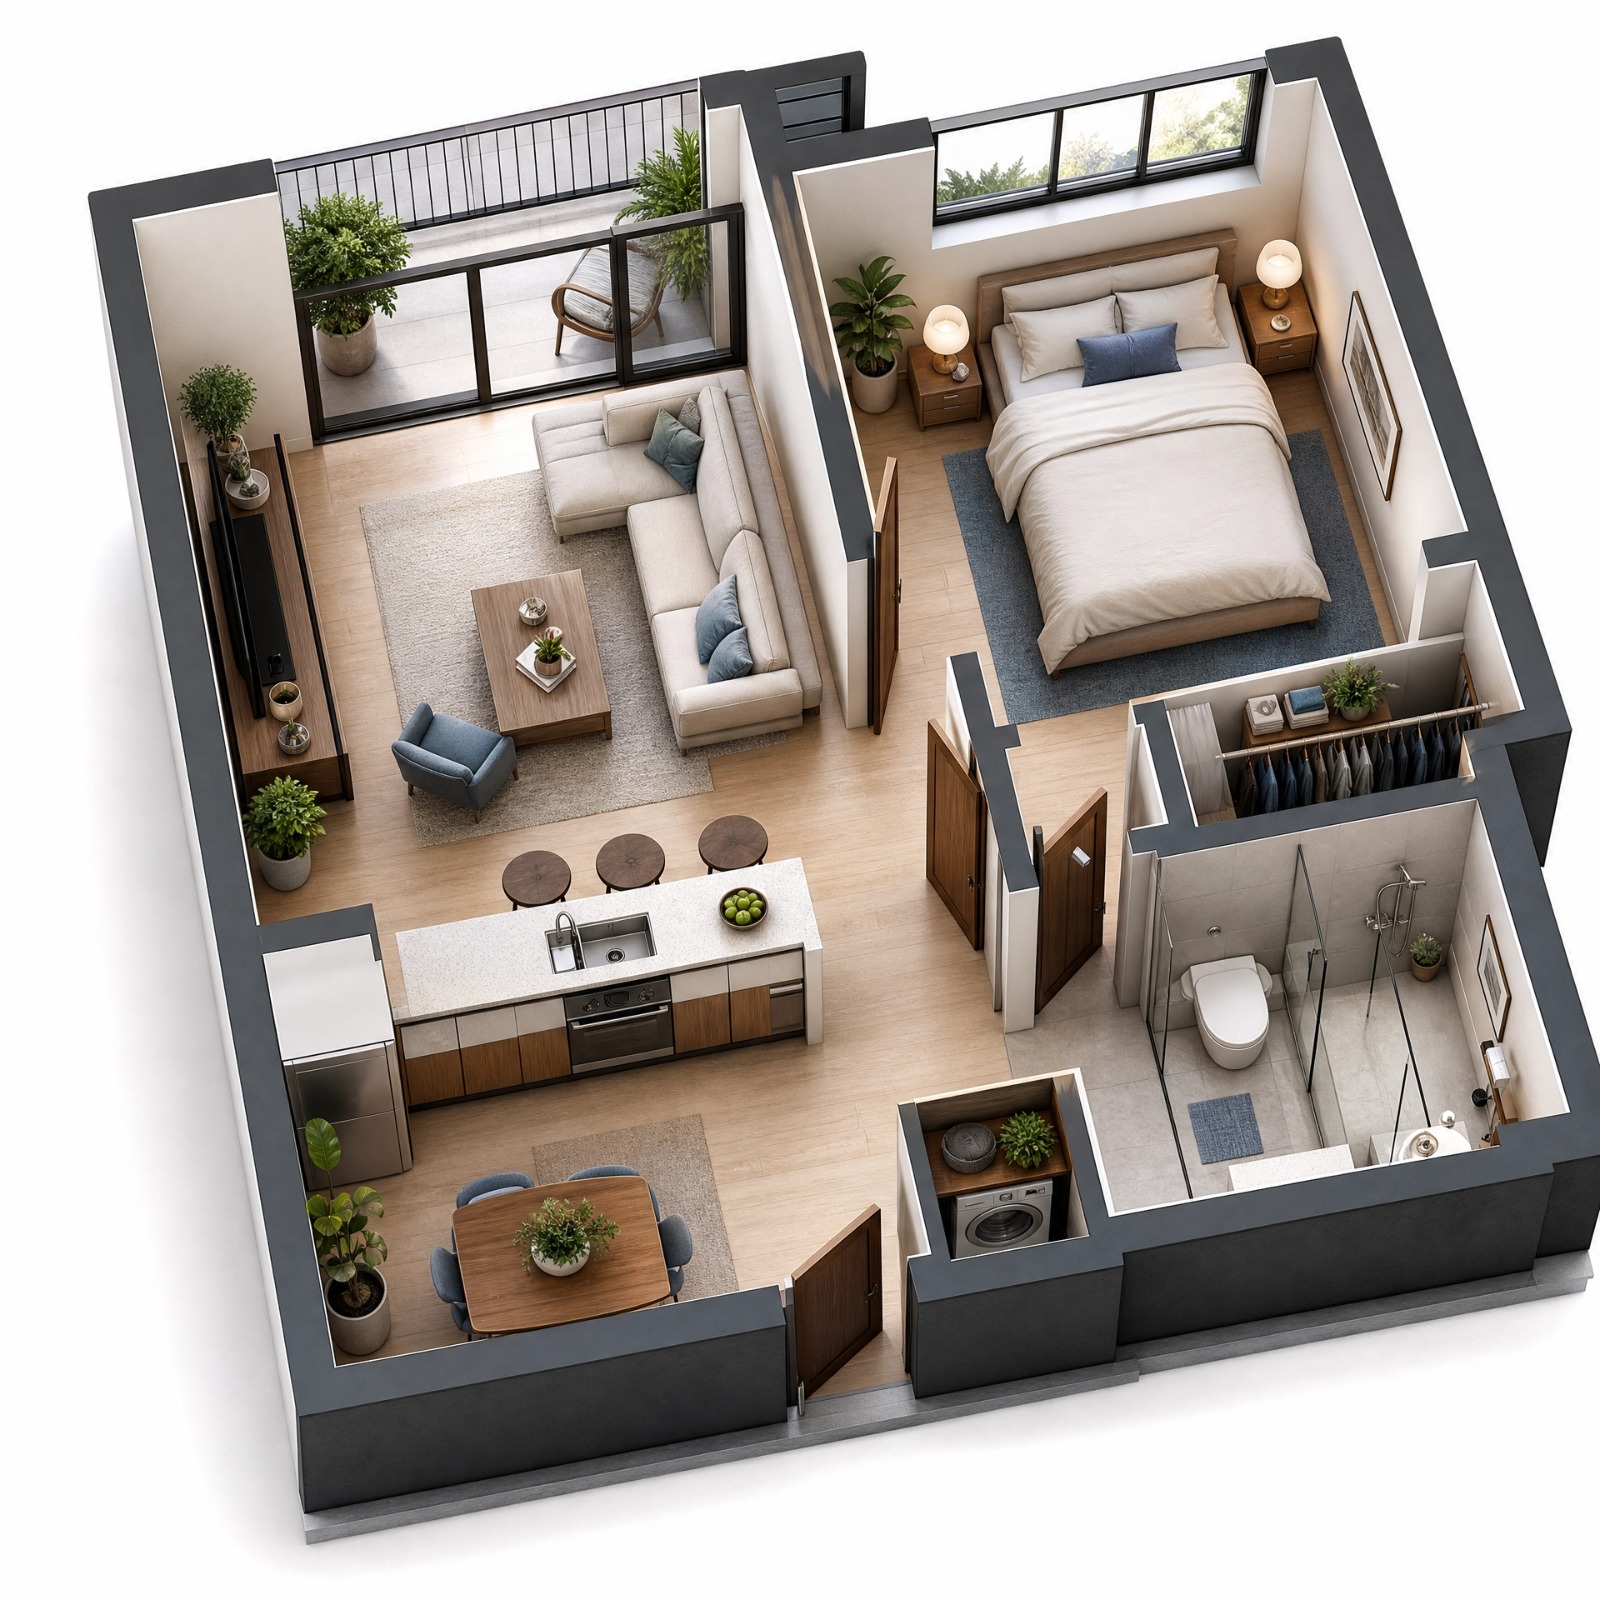
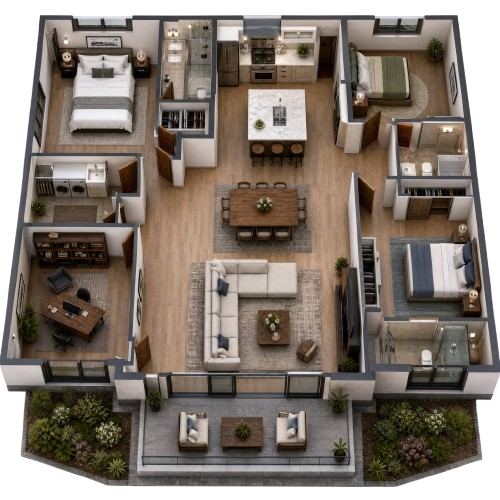
High-quality 3D floor plans help viewers understand the space faster and create stronger first impressions.
Whether for listings, marketing campaigns, or presentations, our designs make properties more engaging and easier to explore.
Share Your Floor Plan
Send sketches, dimensions, PDFs, CAD files, or references.
3D Layout Creation
Our team converts the layout into a professional 3D presentation.
Furniture & Styling
Add furnishing, textures, and visual enhancements.
Review & Final Delivery
Receive polished and ready-to-use files.
Our services are tailored for real estate businesses across the USA, Canada, Australia, and European countries, helping improve listing quality and marketing performance through clear and engaging property presentations.
+1 (929) 993-4957
info@visiongatearc.com
755 Waverly Ave, Suite 100A Holtsville, NY 11742 United States
Copyright © 2026 All Right Reserved VisionGateARC