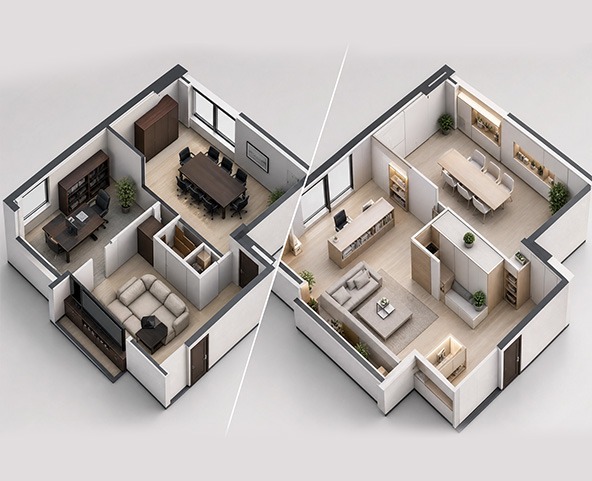
Space Optimization Planning

Who We Serve

Real Estate
Agencies

Property
Managers

Property
Developers

Homeowners

Interior
Designers

Smarter Layouts for More Functional Spaces

At FloorPlanner, we provide professional space optimization planning to improve the functionality and efficiency of residential and commercial properties. Our strategic layouts help make better use of available space while creating practical and well-organized floor plans.

Whether you're renovating, developing, or preparing a property for sale or rent, we design layouts that maximize every square foot.

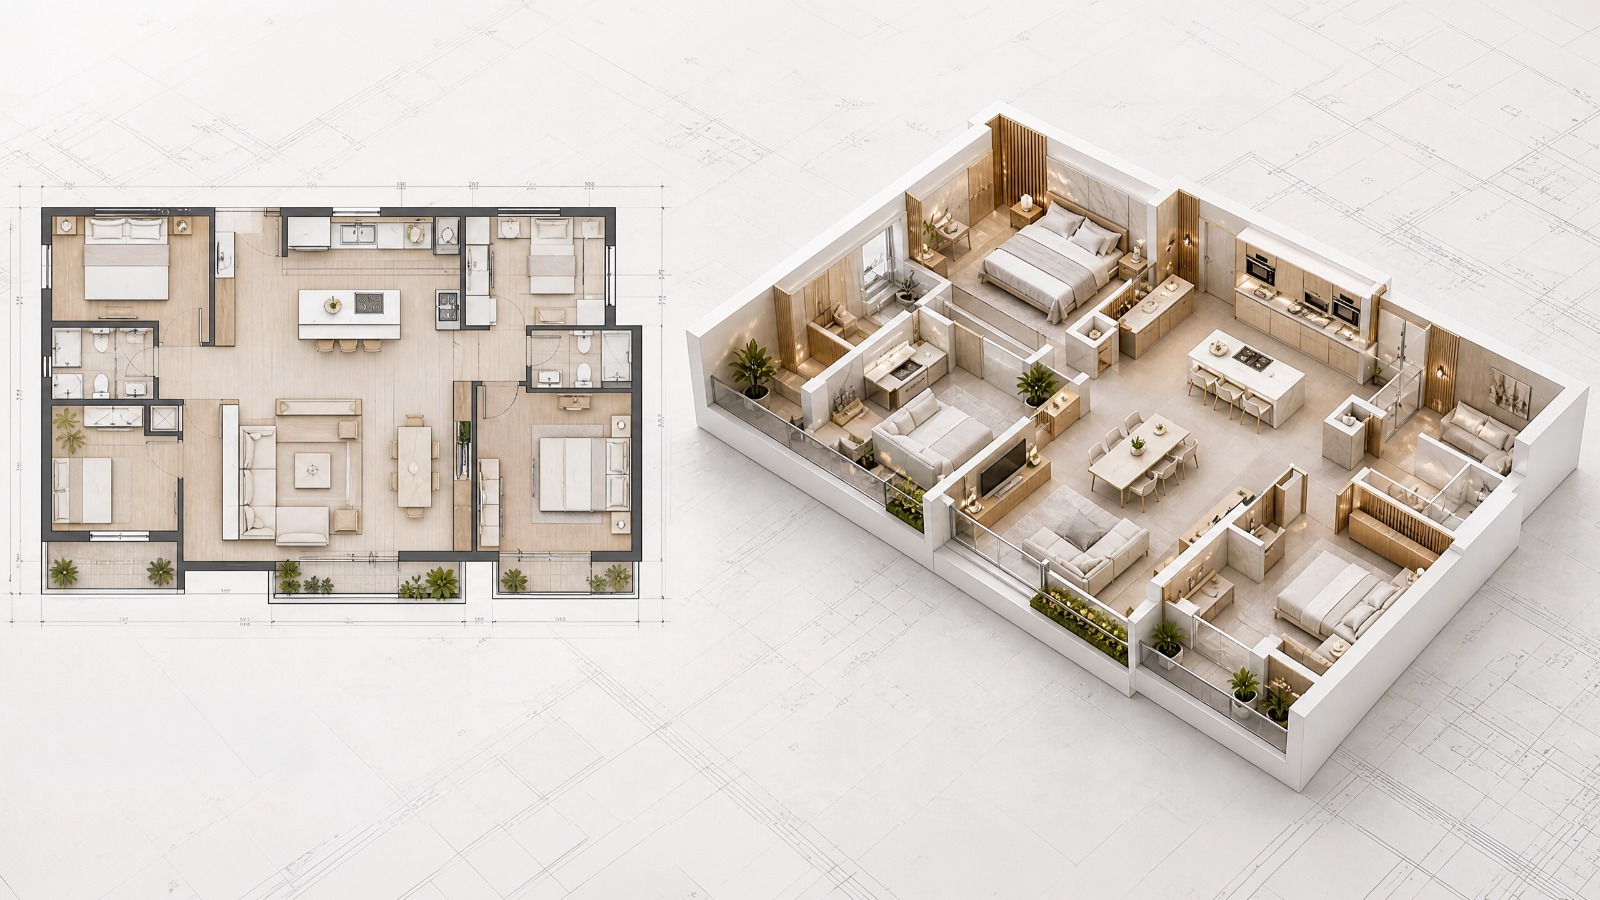
Why Space Optimization Matters

A well-planned layout improves how a property functions and helps people better understand the flow of each space. Our planning services focus on making properties more practical, organized, and appealing.

Our optimized layouts help you:
Maximize usable space
Improve room functionality
Create a better flow between areas
Increase property appeal
Support higher rental and resale value


Benefits of Professional

Space Planning

Share processes an data secure lona need to know basis without the need
Our prices are clear and straight forward

About

Our services are tailored for real estate businesses across the USA, Canada, Australia, and European countries, helping improve listing quality and marketing performance through clear and engaging property presentations.

Contact

+1 (929) 993-4957

info@visiongatearc.com

755 Waverly Ave, Suite 100A Holtsville, NY 11742 United States

Copyright © 2026 All Right Reserved VisionGateARC