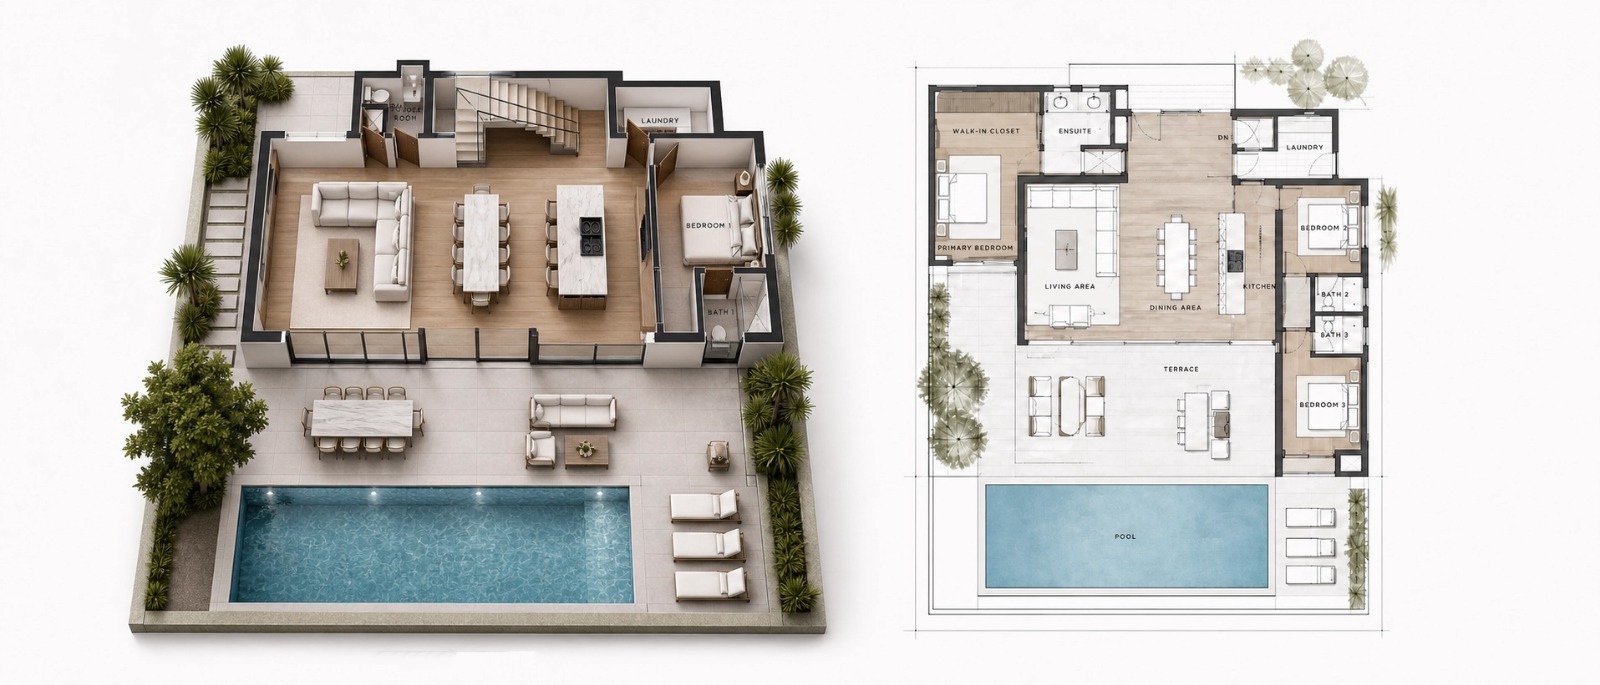
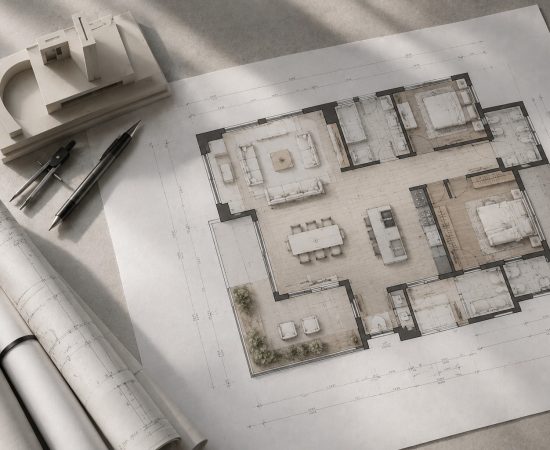
At FloorPlanner, we create custom layout designs that are tailored to your property's unique requirements. Whether you're planning a new development, renovating an existing space, or preparing a property for sale or rent, our customized layouts help maximize functionality, improve space efficiency, and support your project goals.
Every design is developed through close collaboration with our clients, ensuring the final layout meets both practical needs and property specifications.
Why Choose Custom Layout Design?
Every property is different, and a standard floor plan may not always meet your needs. Our custom layout designs are created to make the best use of available space while improving comfort, functionality, and usability.
Our services are tailored for real estate businesses across the USA, Canada, Australia, and European countries, helping improve listing quality and marketing performance through clear and engaging property presentations.